FOUR STUDIOS · ONE ROOF · CANADA AND THE US
Design the property.Know what it costs.
Lay it out, price it, see it finished, and know the block — four studios under one roof. Buy credits for what you use — no subscription required.
In Canada, every floor plan is checked against the National Building Code (NBC 2020) as your province adopts it, with every article listed on the drawing.
877 published cost ranges across 27 metros, every one citing its publisher, edition and licence.
CHECKED AGAINST THE NATIONAL BUILDING CODE OF CANADA
Floor plans checked against Canada's building code, article by article.
For a home in Canada, Ridgeplate draws your house and checks it against the National Building Code (NBC 2020) as your province adopts it, before you pay: stairs, landings, guards and handrails; bedroom egress windows; smoke and carbon monoxide alarms; the door between the garage and the house; door and hallway widths; ceiling heights; the fixtures every home needs. A plan that fails a checked article is never sold to you.
Every drawing set holds:
- a Code Compliance sheet naming each article checked and its result, NBC 2020 as adopted in your province
- a dimensioned plan of every floor, with every window and door tagged
- a door and window schedule
- permit notes: what your building permit still needs
40 x 34 ft, two floors, 2-Car garage: kitchen, dining and living open to each other across the back of the house, and three bedrooms upstairs with the primary's own bathroom. Drawn by the Ridgeplate engine on 28 Sep 2026.
Checked against 19 cited articles of NBC 2020 as adopted in Nova Scotia (the same articles and values in NBC 2025): 19 pass, 1 not applicable, 5 notes on the drawing.
Code-checked for Canadian provinces and drawn for wood-frame construction. Your building department makes the final check when you apply for a permit.
Lay it out. Price it. See it finished. Know the block.
Four studios under one roof. Each one does one job and shows you the proof.
LAY IT OUT
FloorPlan
A dimensioned floor plan of your house, checked against Canada's building code.
Checked against Canada's building code, article by article.
From
Start a floor planPRICE IT
CostEstimate
What it will cost to build, city by city.
Every figure traced to a named, published cost guide.
From
See a cited estimateSEE IT FINISHED
RoomVision
Your room restaged from one photo, before you buy anything.
The rooms in the gallery below are real RoomVision runs.
From
Restage a roomKNOW THE BLOCK
PropertyAI
A market and investment read on a property, before you make an offer.
A full sample report is free to read, no account needed.
From
Read a sample reportReal outputs, not mockups
Every image below came out of the live product.
Fill an empty room with photorealistic furniture and décor.
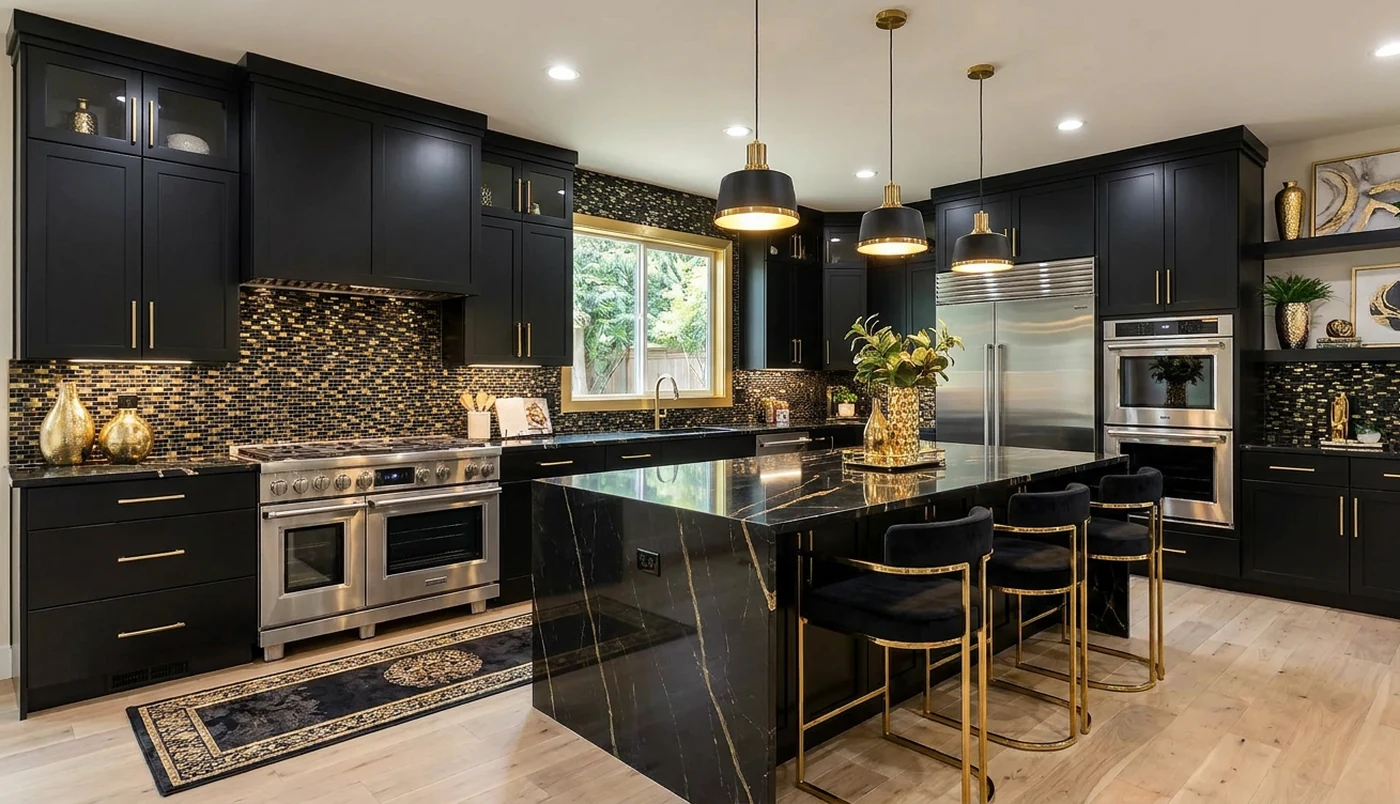
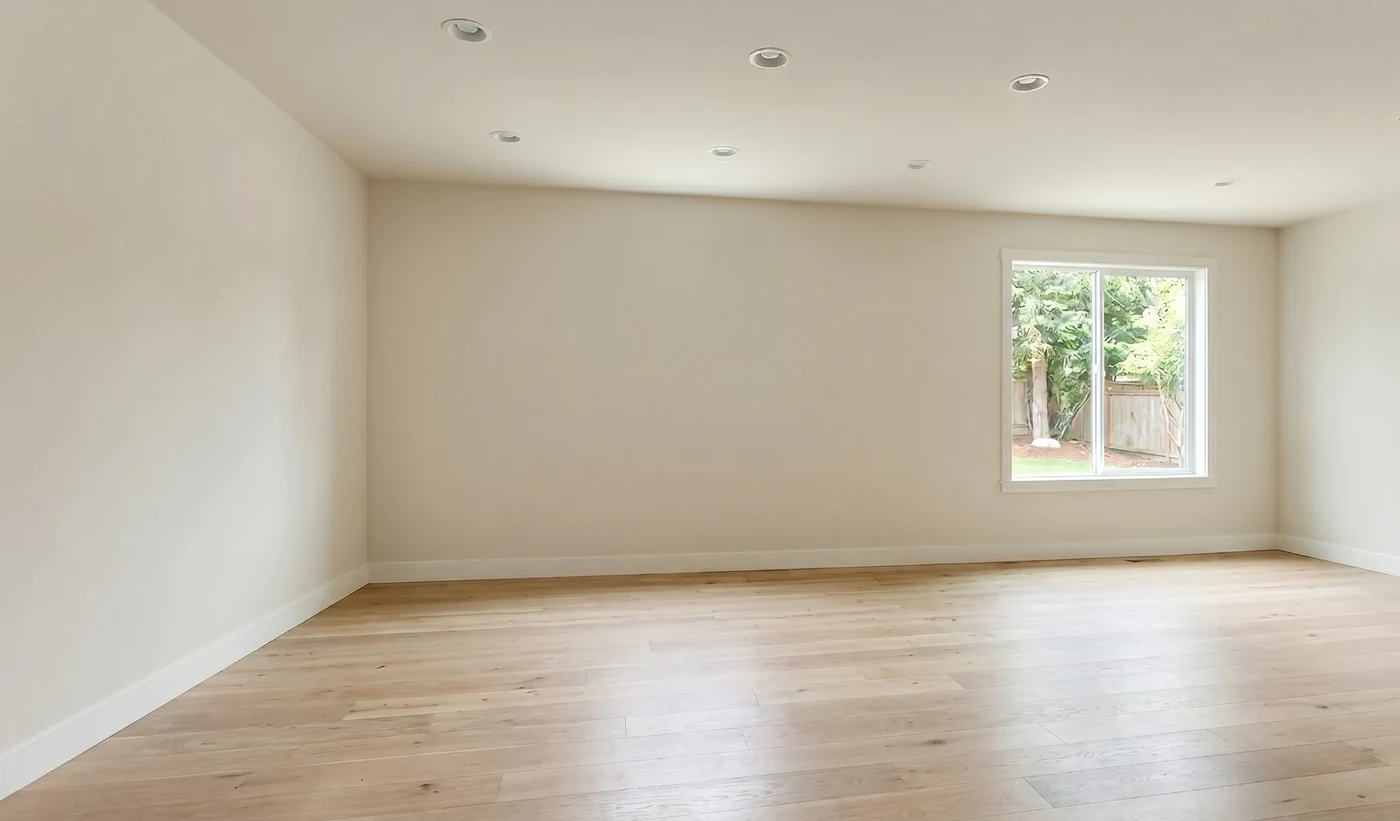
Before — the empty room · After — RoomVision output, QA score 10.0
Where the cost numbers come from
We quote published cost guides as printed. We never average two publishers into one number, and where no guide covers your case we say so instead of estimating.
877
Published cost ranges
27
Metros covered
2
Named publishers
100%
Rows with full citation
Purchased credits never expire.
Earn points on every purchase
Every dollar spent earns 10 points. Climb the tiers and redeem points for platform credit.
Blueprint
0+ pts
Foundation
500+ pts
Framework
1,500+ pts
Keystone
4,000+ pts
Penthouse
10,000+ pts
Cost to build, city by city
Every metro with published ranges in our library has its own page.
Start with the free cost check
No account, no card. When you want a floor plan, a staged room, or a property read, create an account and buy only the credits you need.